<-- style PDP --> 533 Hillsdale Avenue, Toronto - Detached for lease for $4,500
  • new
  • for lease

533 Hillsdale Avenue

Toronto, Ontario, M4S 1V1 - Mount Pleasant East

$4,500

  • Neighbourhood

    Mount Pleasant East

  • Major Intersection

    FORMAN/CLEVELAN

  • Listed Since: 6 day(s)

  • Last update: today

Overview

  • Property Type

    Detached, 2-Storey

  • Bedrooms

    3

  • Bathrooms

    2

  • Basement

    Full + Finished

  • Kitchen

    1

  • Total Parking

    1

  • Lot Size

    25x144 (Feet)

  • Taxes

    n/a

  • Type

    Freehold

Property Description

Property description for 533 Hillsdale Avenue, Toronto

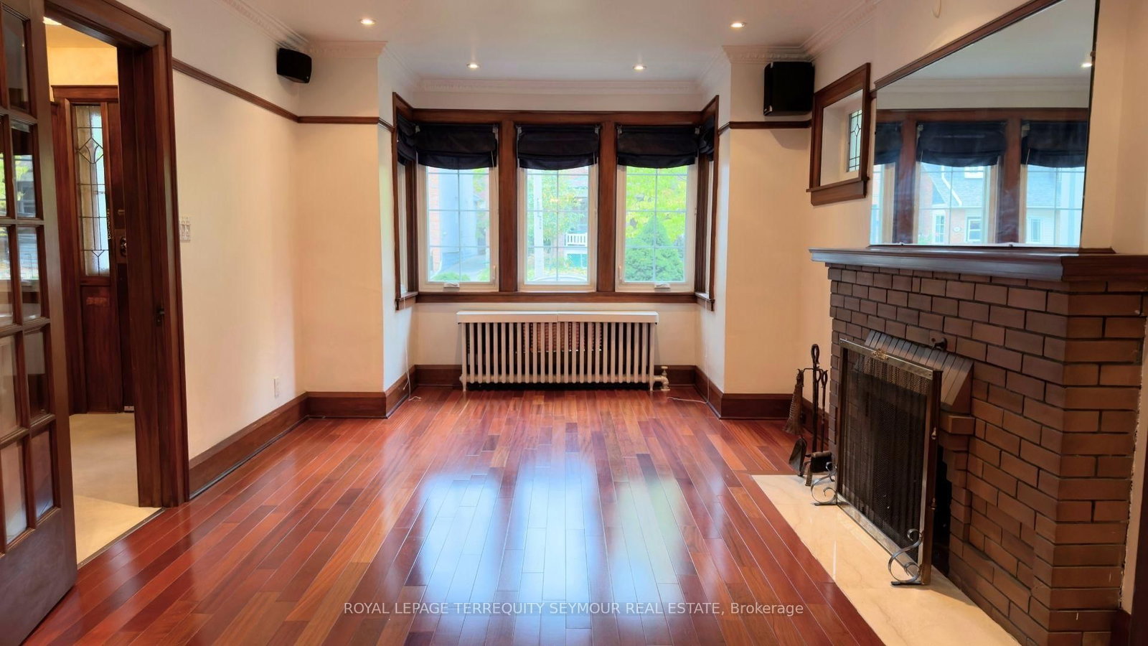
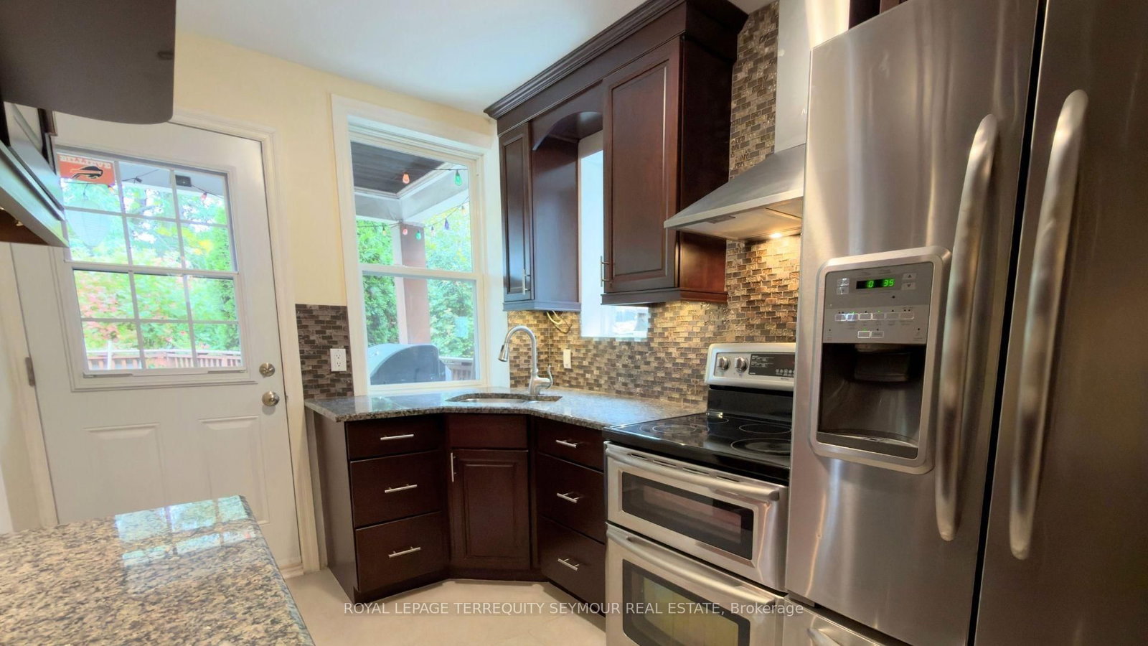
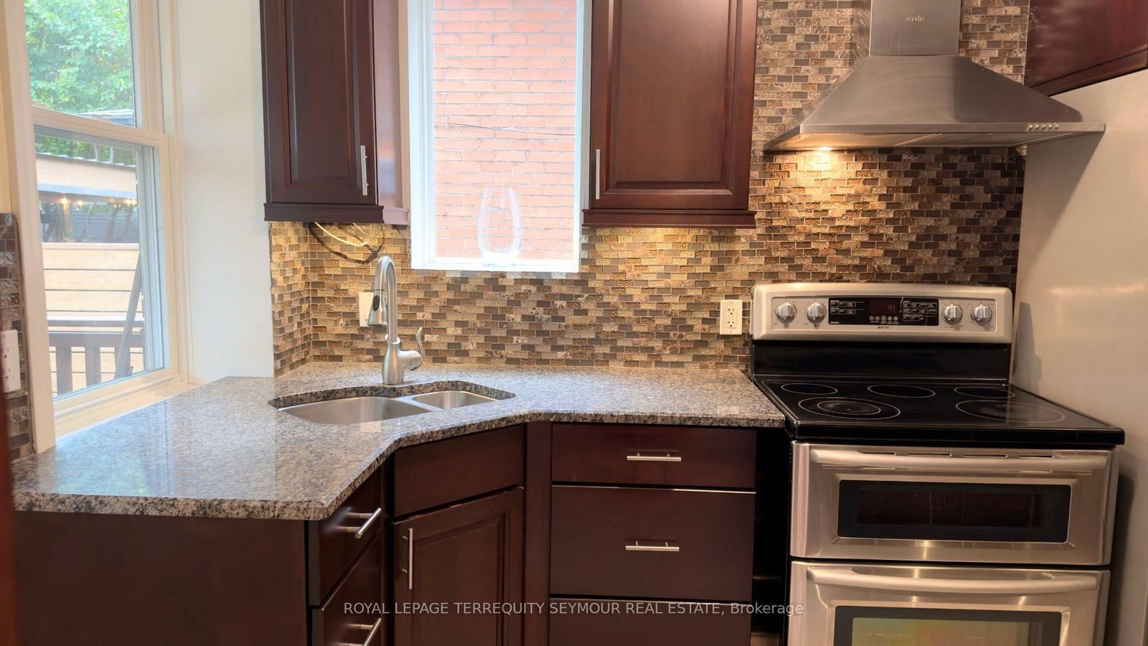
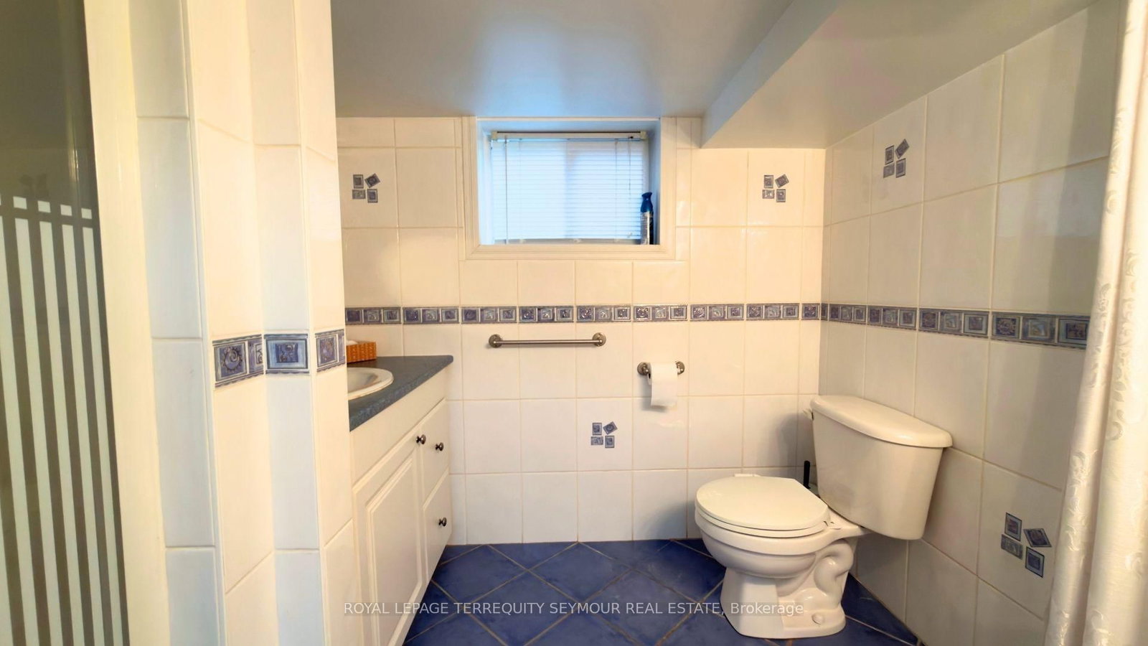
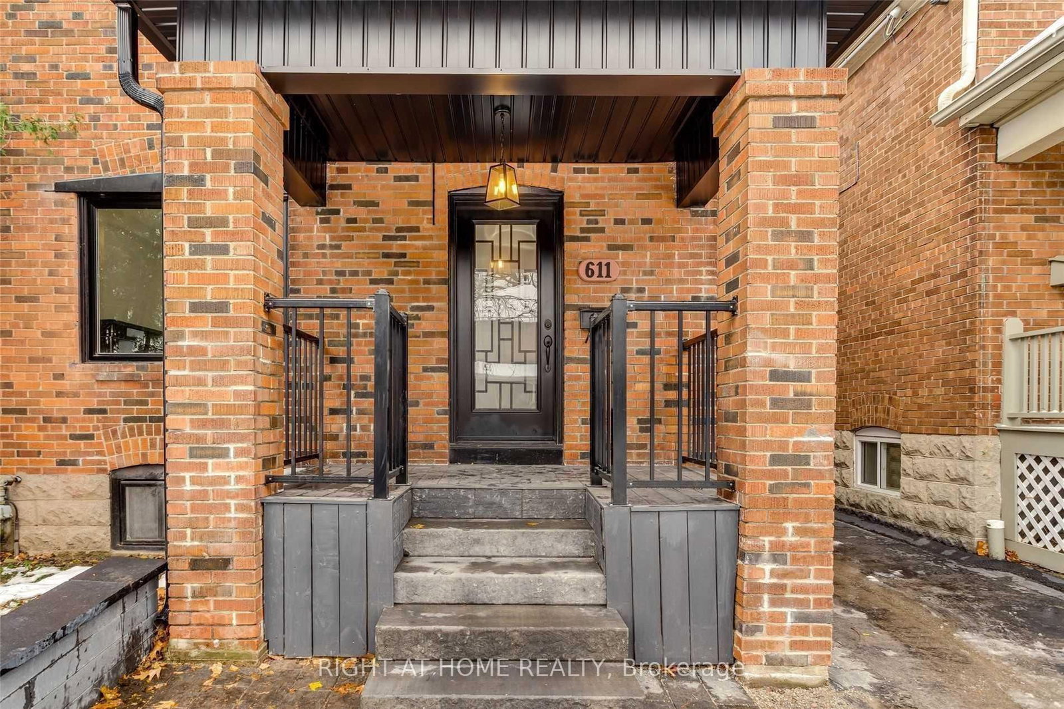
Space, privacy and a south-facing backyard, steps from everything in Davisville Village. This classic three-bedroom house is leased as one home, within the Maurice Cody Junior Public School catchment, with Hodgson Middle School and Northern Secondary School to follow. Most errands are an easy walk. The shops, cafés and restaurants on Bayview and Mount Pleasant are close by, and Line 5 Eglinton is just to the north, with connections to Line 1 for a quick commute downtown. The main floor has the character people come to Davisville Village for: leaded glass windows, gumwood trim and dental crown moulding. French doors join the living and dining rooms, and a second set opens to the deck and backyard. The kitchen is bright, with granite counters and a tiled backsplash. Upstairs are three bedrooms with oak floors, the main bathroom and two linen closets. The finished lower level has a rec room that works as a TV room, home office or gym, plus a second bathroom and a private laundry room, with access from the side entrance. Outside, a covered front porch, rear deck and long, sunny south-facing backyard give you room to unwind. There's a storage shed, and the Napoleon gas barbecue stays. Parking on the front pad is shared with the neighbouring house. A house to settle into, with the best of Davisville Village close by.

Listed by ROYAL LEPAGE TERREQUITY SEYMOUR REAL ESTATE

  • MLS #

    C14084428

  • Sq. Ft

    1100-1500

  • Sq. Ft. Source

    MLS

  • Lot Irregularities

    n/a

  • Year Built

    Available Upon Request

  • Pool

    None

  • Drive

    Front Yard, Mutual

  • Garage

    None

  • Total Parking

    1

  • Family Room

    N

  • Den

    N

  • Exterior

    Brick

  • Fireplace

    N

  • Roof

    Asphalt Shingle

  • Foundation

    Concrete Block

  • Elevator

    n/a

  • Water View

    n/a

  • Laundry Level

    Lower

  • Heat

    Radiant

  • A/C

    Wall Unit

  • Water

    Municipal

  • Water Supply

    n/a

  • Sewers

    Sewers

  • Central Vac

    N

  • Foyer

    4.51 x 2.13 ft Main level

    Vinyl Floor, Closet

  • Living

    5.65 x 3.4 ft Main level

    hardwood floor, Floor/Ceil Fireplace, Crown Moulding

  • Dining

    3.96 x 3.5 ft Main level

    French Doors, Crown Moulding, hardwood floor

  • Kitchen

    4.07 x 2.3 ft Main level

    Granite Counter, Backsplash, Vinyl Floor

  • Primary

    3.72 x 3.43 ft 2nd level

    hardwood floor, Closet, Window

  • 2nd Br

    4.3 x 2.7 ft 2nd level

    hardwood floor, Closet, Window

  • 3rd Br

    3.43 x 2.83 ft 2nd level

    hardwood floor, Window

  • Rec

    4.7 x 5.35 ft Bsmt level

    Broadloom, Window

  • Laundry

    3.38 x 2.6 ft Bsmt level

    Laundry Sink

Thinking of Selling?

Find Out Your Home’s Value in Today’s Market!

No Email or Signup is required to view your home estimate.

estimate your home value

Contact Manoj Kukreja

Sales Representative,
Century 21 People’s Choice Realty Inc.,
Brokerage
(647) 576 - 2100

Manoj profile avatar

Thinking of Selling?

Find Out Your Home’s Value in Today’s Market!

No Email or Signup is required to view your home estimate.

estimate your home value

Contact Manoj Kukreja

Sales Representative, Century 21 People’s Choice Realty Inc., Brokerage
(647) 576 - 2100

Manoj profile avatar

Recent Sold Listings in Mount Pleasant East, Toronto

Popular Cities